
Many Finnish homes have a separate toilet next to the entrance or living area, often called a guest toilet or WC. It is usually the smallest room in the house, sometimes barely one or two square metres, yet it is used daily by family members and guests alike. Because it is so compact, a guest toilet is also one of the most rewarding rooms to renovate. With smart choices, even a tiny WC can become a stylish, easy-to-clean space that makes a great impression. This guide covers planning, fixtures, materials and design ideas for small toilet renovations.
Is a Separate Toilet a Wet Room?
A separate toilet without a shower is usually not considered a wet room in the same way as a bathroom, but it still needs a water-resistant floor and walls that can handle cleaning and occasional splashes. If the toilet includes a hand shower (a common Finnish bidet shower) or a floor drain, the floor area around it should be waterproofed according to wet room practices. Discuss the requirements with your contractor before choosing materials.
Plan the Layout Carefully
In a small WC, every centimetre counts. Consider:
- The position of the toilet in relation to the door
- Enough knee room in front of the toilet, ideally at least 60 cm
- Whether the door opens inwards or outwards; an outward-opening or sliding door saves space
- The size and placement of the hand basin
- Where towels, toilet paper and cleaning products will be stored
Choose a Wall-Hung Toilet
A wall-hung toilet with a concealed cistern is ideal for small spaces. It leaves the floor visible, which makes the room feel bigger, and cleaning around it is quick. The installation frame can be boxed in to create a handy shelf. Choose a rimless bowl for better hygiene and a dual-flush mechanism to save water. Efficient toilets significantly reduce household water use, as shown by the WaterSense programme.
Pick a Compact Hand Basin
Corner basins and narrow hand basins of 25 to 40 cm save space without compromising function. Wall-mounted taps leave more room on small basins. A tiny vanity cabinet underneath provides storage for spare toilet rolls and cleaning products.
The Finnish Bidet Shower
Many Finnish toilets include a hand shower next to the toilet. If you add one, choose a model with a thermostatic mixer to prevent scalding and make sure the floor and walls around it can handle water. A floor drain is recommended where a bidet shower is used.
Materials That Make a Small Room Shine
Floors
Porcelain tiles are durable and easy to clean. Large-format tiles reduce grout lines, while a patterned tile can add personality to a small floor without overwhelming the room.
Walls
Tiles, moisture-resistant paint or wall panels all work in a WC. A popular approach is to tile the lower half of the wall and paint the upper half, or to create a feature wall behind the toilet.
Ceiling
Use moisture-resistant paint and keep the ceiling light in colour to make the room feel taller.
Design Ideas for a Small WC
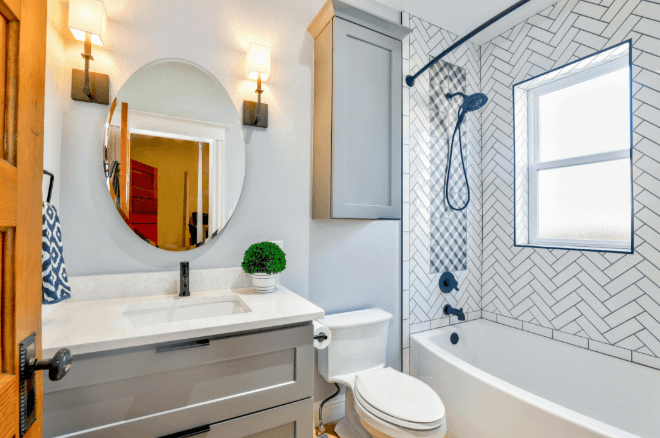
- Bold wallpaper or tiles: a small room is the perfect place for a dramatic pattern or deep colour.
- Large mirror: a big mirror visually doubles the space.
- Warm lighting: a combination of a ceiling light and a mirror light creates a welcoming feel.
- Matching metal finishes: coordinate the flush plate, tap, paper holder and hooks.
- Plants and art: small details make the space feel personal.
Lighting and Electrical Work
Good lighting is essential in a windowless WC. Combine general lighting with a soft mirror light and consider a motion sensor so the light switches off automatically. All electrical work must be done by a licensed electrician; the Finnish Safety and Chemicals Agency Tukes explains which tasks require a professional.
Ventilation
A separate toilet needs an exhaust valve or fan to remove odours and moisture. Clean the valve regularly and make sure there is a gap under the door for replacement air.
Accessibility
If you plan to stay in your home for many years, consider a slightly higher toilet, a grab bar or wall reinforcement for one, and a wider door. These features are easy to add during a renovation and make the room comfortable for guests of all ages.
Budget and Timing
A guest toilet renovation is smaller than a full bathroom project and can often be completed in one to two weeks. Because the room is small, you can choose higher-quality tiles or fixtures without a large increase in total cost. Remember that labour costs may qualify for the household tax credit.
Work With Professionals
Small rooms leave no margin for error: pipes, drains, electrical points and tiles must fit perfectly. Homeowners can contact Kylpyhuoneremontti Espoo professionals, who renovate both full bathrooms and compact guest toilets.
Conclusion
A guest toilet may be small, but it is used every day and seen by every visitor. With a wall-hung toilet, a compact basin, durable materials, good lighting and a touch of personality, your WC can become one of the most stylish rooms in your home.